Upload
Start from an approved PDF, JPG or PNG floor plan.
Upload an approved plan, verify the AI-built layout, furnish it in the browser and publish a walkthrough buyers can explore anywhere.
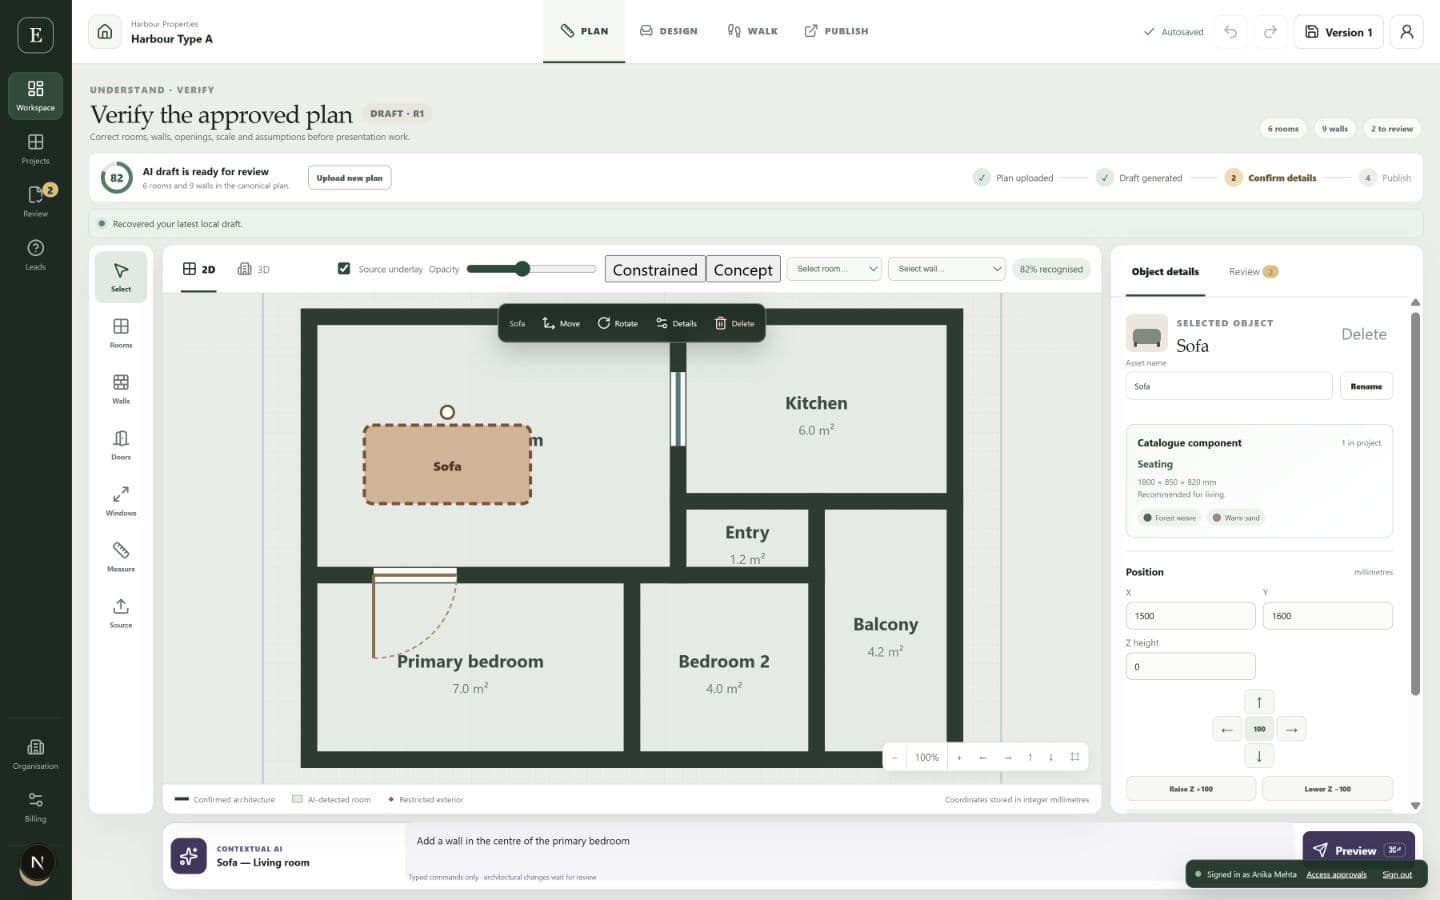
Each stage works on the same project revision, so the plan, model and buyer experience do not drift apart.
Start from an approved PDF, JPG or PNG floor plan.
Review recognised rooms, walls, openings, measurements and assumptions.
Furnish the same canonical project in connected 2D and 3D views.
Create a frozen buyer walkthrough with a stable public URL.
Estate Studio keeps recognised walls, doors, windows, rooms and scale assumptions visible. Uncertain items become a short review list instead of hidden architectural guesses.
Recommended assumption: 1,200 mm
Move Sofa right by 300 mm
The assistant is connected to the same typed command system as manual editing. It reports executed distance, waits for review on architectural changes and never fabricates a successful edit.
Reuse approved unit work, prepare furnishing states, publish client-facing walkthroughs and collect consented enquiries. A live walkthrough stays frozen until your team publishes again.
Developer and project identities stay separate from platform infrastructure.
Every approved property can be shared without exposing Studio or draft data.
Room navigation, touch walking, measurements and enquiry work from the browser.
Later Studio edits do not silently change the current public revision.
Prices are billed monthly in INR through secure Razorpay Checkout. Enterprise capacity and contractual requirements are agreed directly.
5 members · 5 active projects · 5 published tours · AI editing · custom branding
Choose Growth →₹2,50,000/year when paid upfront · 20 members · 10 standard tours + 5 Premium tours · high-fidelity parametric editor
Choose Premium →Negotiated project allowances, publishing capacity, onboarding and commercial terms.
Contact sales →This production-published example stays synced with the approved Harbour Residence project: furnished and unfurnished presentation, floor plan, room navigation, guided tour, measurements and enquiry.
Open live walkthrough →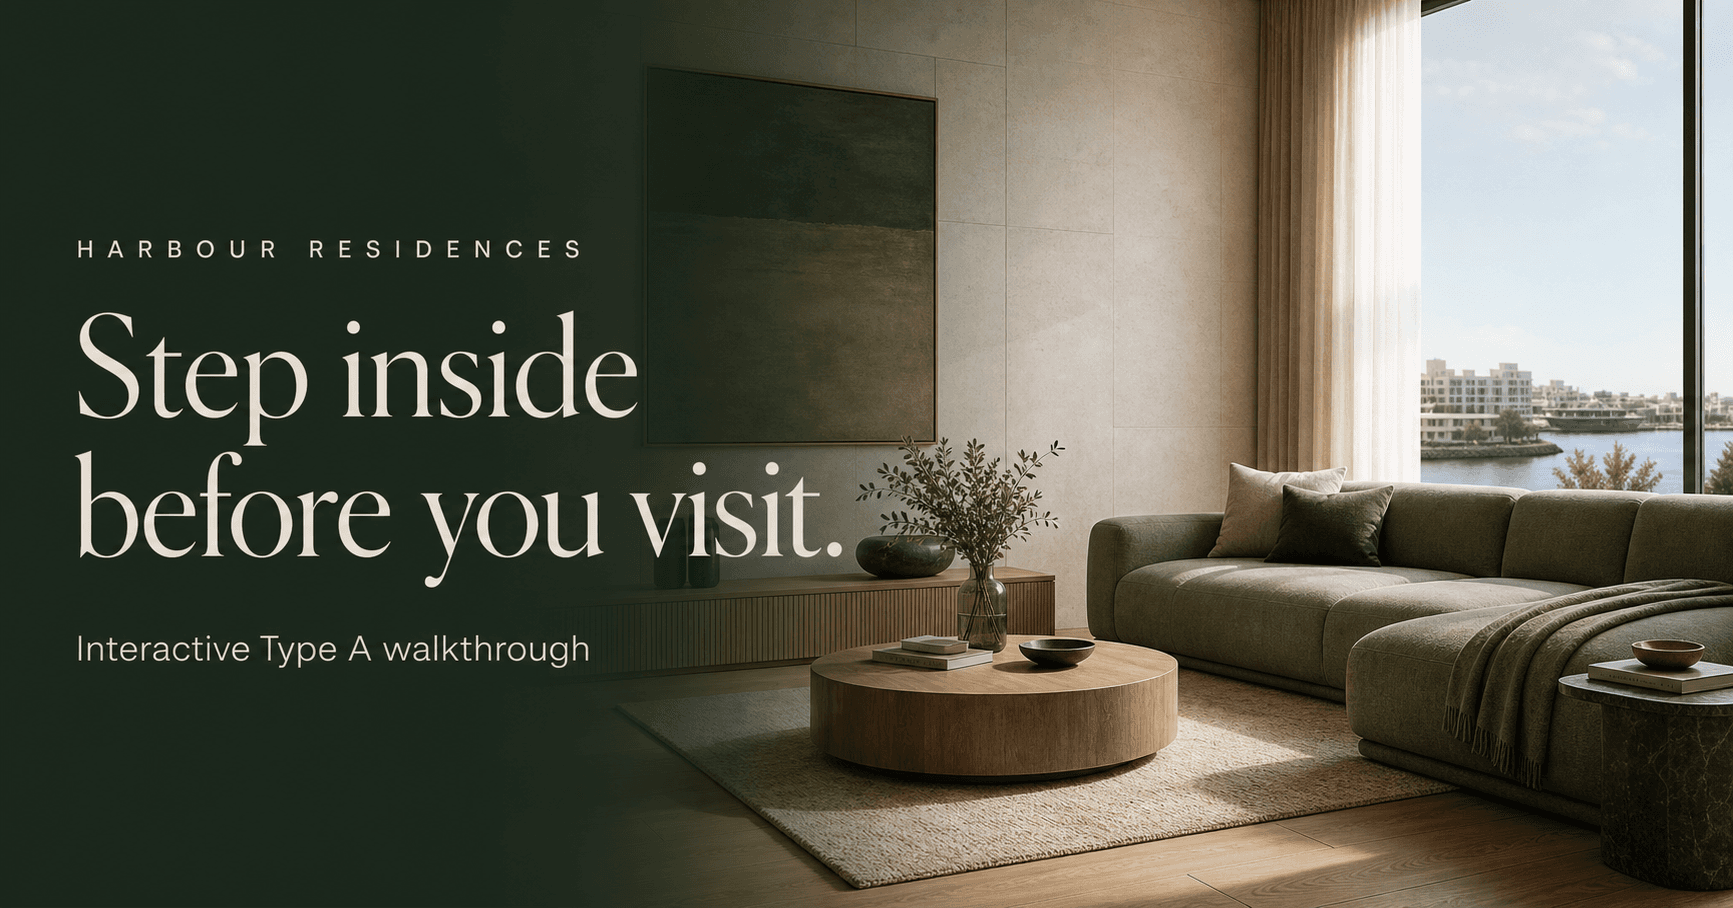
Explore a furnished Premium home without an account. Turn your phone to look around, jump between rooms, or use a Cardboard-style viewer for seated stereo viewing.
Real-world walking is available on browsers with supported positional tracking. Other phones keep touch controls and room jumps. This illustrative demo is not a customer property.
Enter the Premium home →No login required. Keep a clear physical space; virtual walls do not protect you from real obstacles.
Start with the real editor or book a controlled design-partner demonstration.